

Listing Courtesy of:  GAMLS / Listed By: CAROL OWEN, Coldwell Banker Bullard Realty
 GAMLS / Listed By: CAROL OWEN, Coldwell Banker Bullard Realty
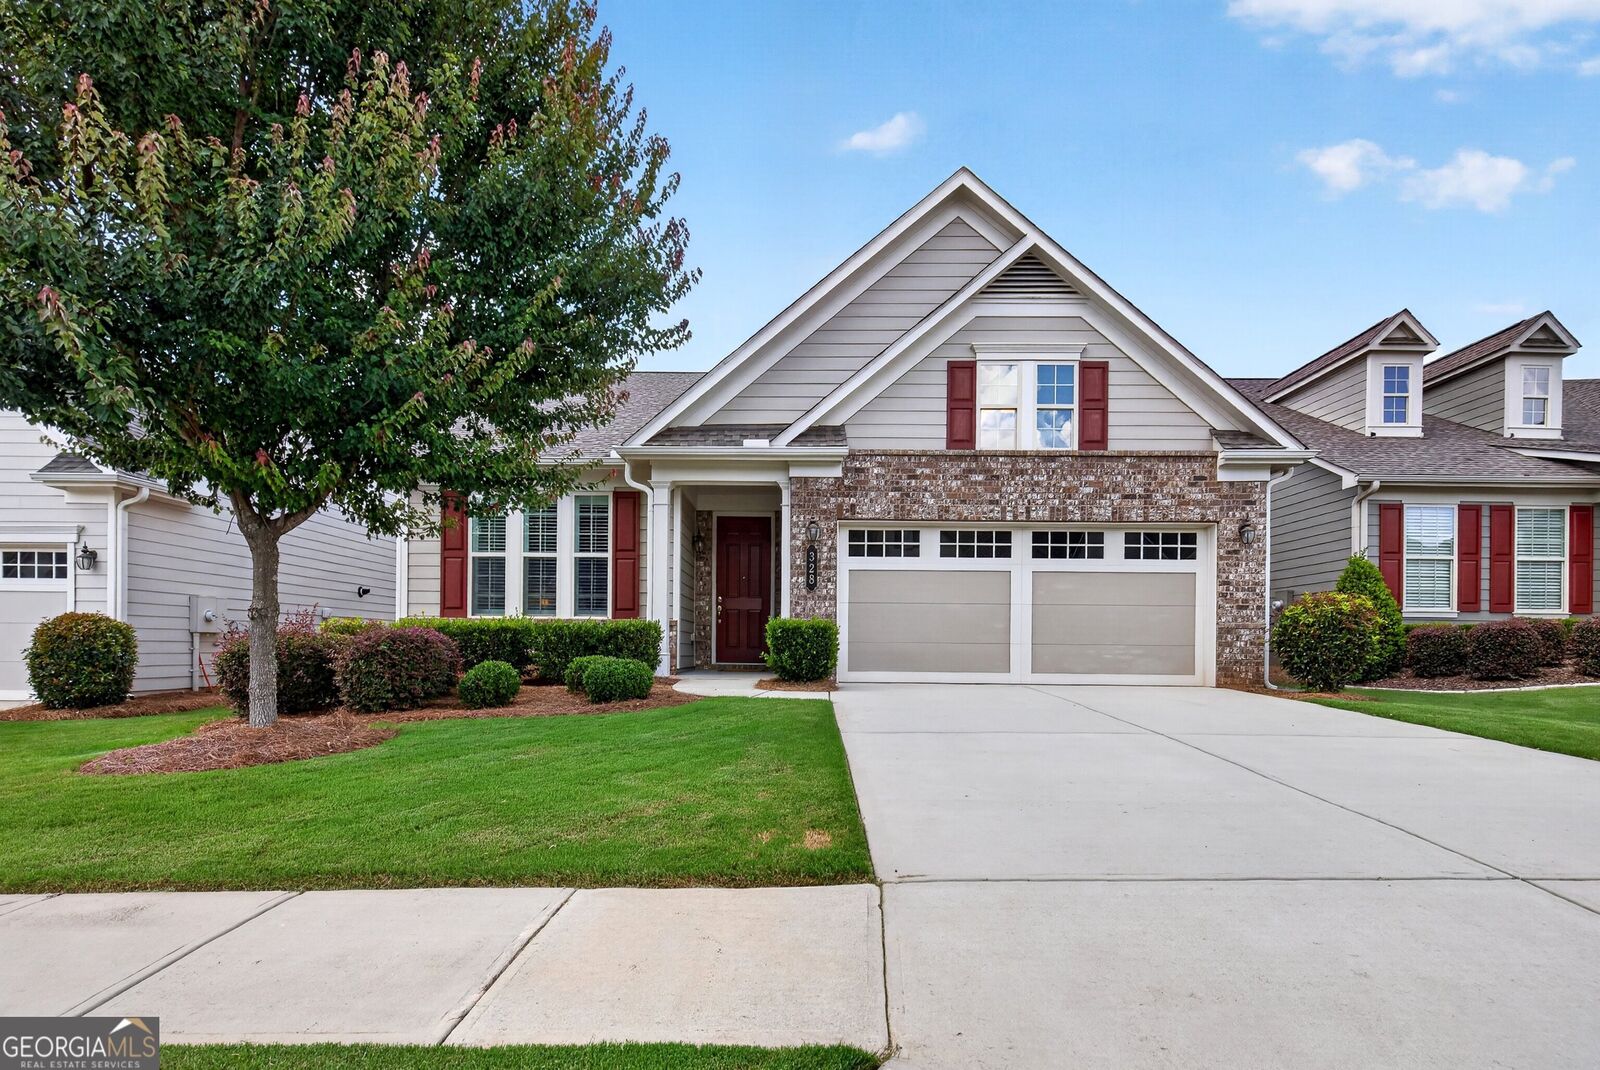
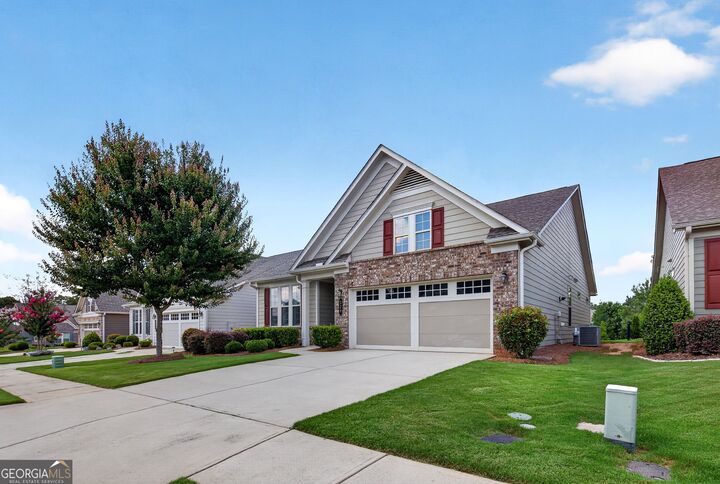
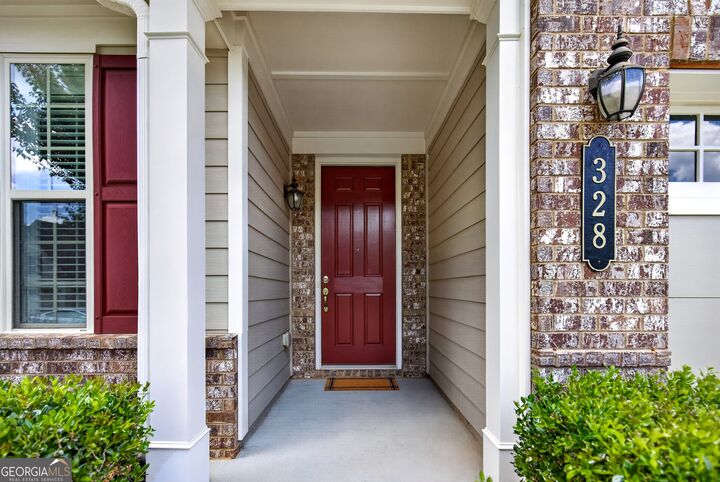
 328 Chestnut Oak Drive Peachtree City, GA 30269
Active (16 Days)
$500,000 (USD)
MLS #:
10801737
10801737
Taxes
$5,337
$5,337
Lot Size
6,534 SQFT
6,534 SQFT
Type
Single-Family Home
Single-Family Home
Year Built
2019
2019
Style
Craftsman, Brick Front
Craftsman, Brick Front
County
Fayette County
Fayette County
Community
Cresswind
Cresswind
Listed By
CAROL OWEN, Coldwell Banker Bullard Realty
Source
GAMLS
Last checked Jul 25 2026 at 3:38 AM GMT+0000
GAMLS
Last checked Jul 25 2026 at 3:38 AM GMT+0000
Bathroom Details
- Full Bathrooms: 2
Interior Features
- Separate Shower
- Double Vanity
- Tile Bath
- Walk-In Closet(s)
- Master on Main Level
- Tray Ceiling(s)
- Split Bedroom Plan
- High Ceilings
- Laundry: Common Area
- Dishwasher
- Microwave
- Refrigerator
- Stainless Steel Appliance(s)
- Disposal
- Ice Maker
- Tankless Water Heater
- Range
Subdivision
- Cresswind
Senior Community
- Yes
Lot Information
- Level
- Private
- Zero Lot Line
Property Features
- Fireplace: Factory Built
- Fireplace: 1
- Fireplace: Family Room
- Fireplace: Gas Log
Heating and Cooling
- Central
- Electric
- Central Air
- Ceiling Fan(s)
Homeowners Association Information
- Dues: $3720
Flooring
- Carpet
- Tile
- Hardwood
Exterior Features
- Roof: Composition
Utility Information
- Utilities: Underground Utilities, High Speed Internet, Sewer Connected, Cable Available, Electricity Available, Water Available, Natural Gas Available
- Sewer: Public Sewer
School Information
- Elementary School: Crabapple
- Middle School: Flat Rock
- High School: Sandy Creek
Garage
- Attached Garage
Parking
- Attached
- Garage
- Storage
- Garage Door Opener
- Kitchen Level
Living Area
- 1,450 sqft
Location
Disclaimer: Copyright 2026 Georgia MLS. All rights reserved. This information is deemed reliable, but not guaranteed. The information being provided is for consumers’ personal, non-commercial use and may not be used for any purpose other than to identify prospective properties consumers may be interested in purchasing. Data last updated 7/24/26 20:38

Description