

Listing Courtesy of:  GAMLS / Listed By: HALEY HIRSCH, Coldwell Banker Bullard Realty
 GAMLS / Listed By: HALEY HIRSCH, Coldwell Banker Bullard Realty
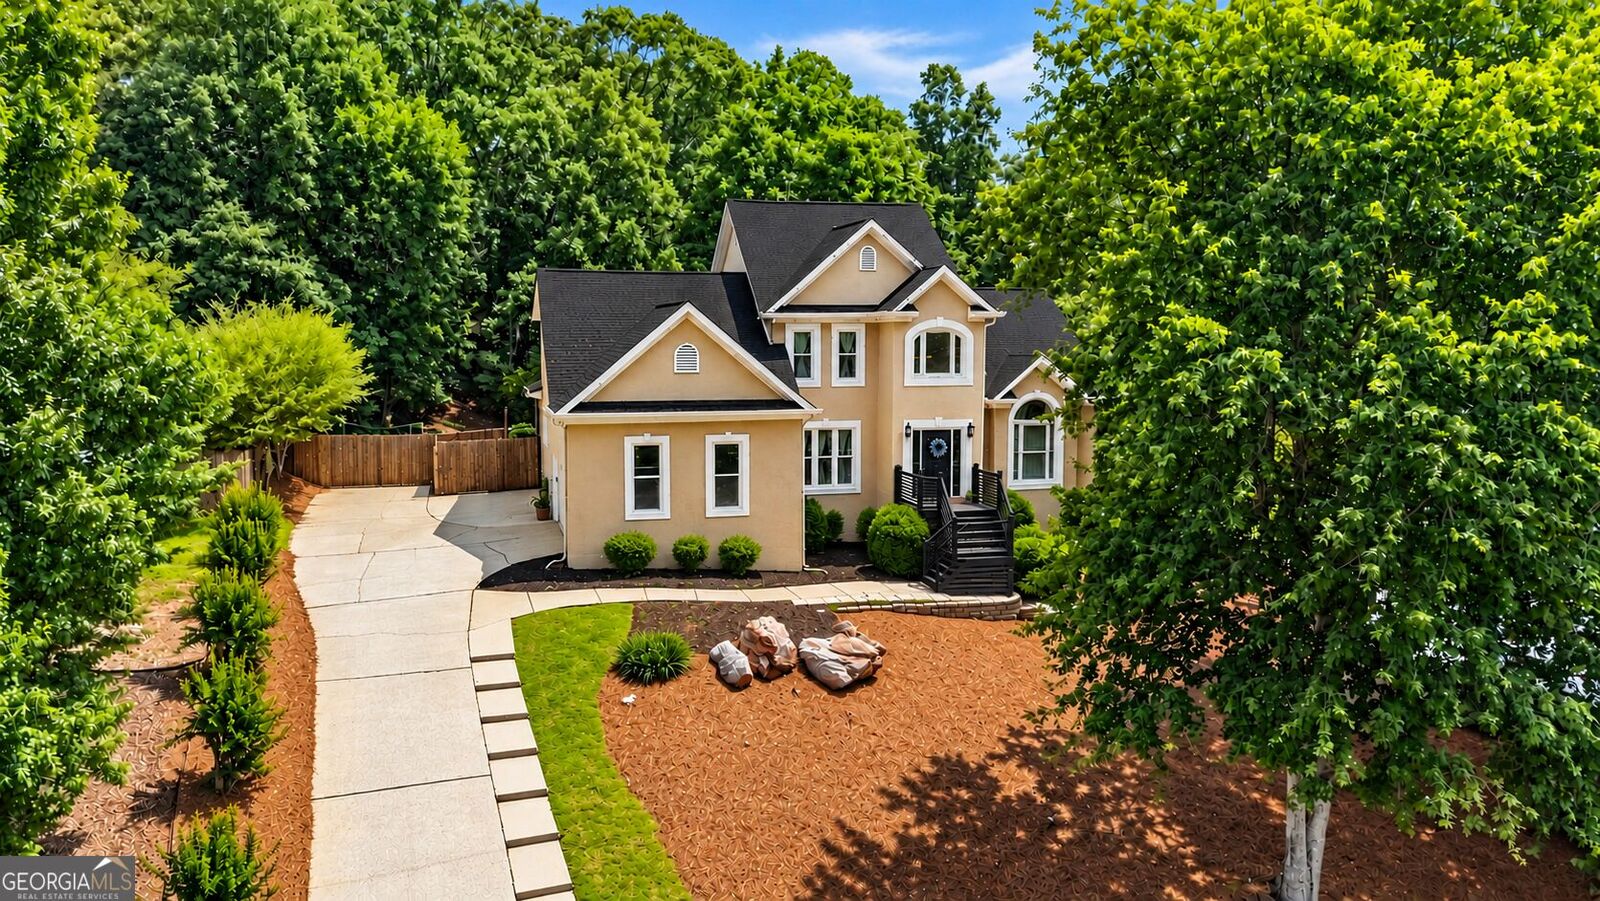
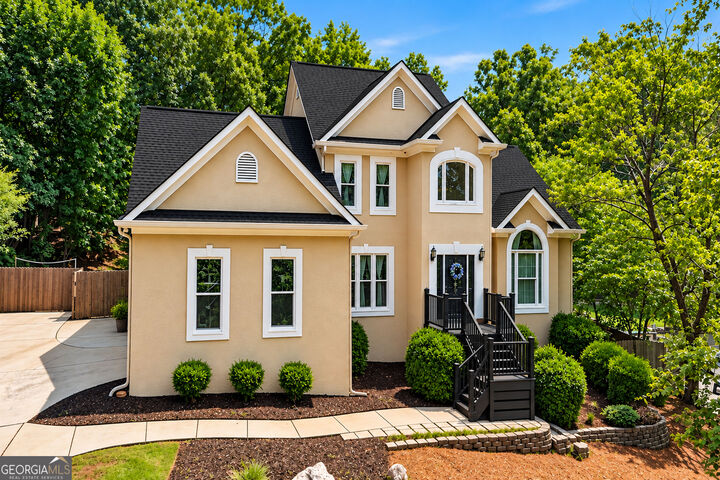
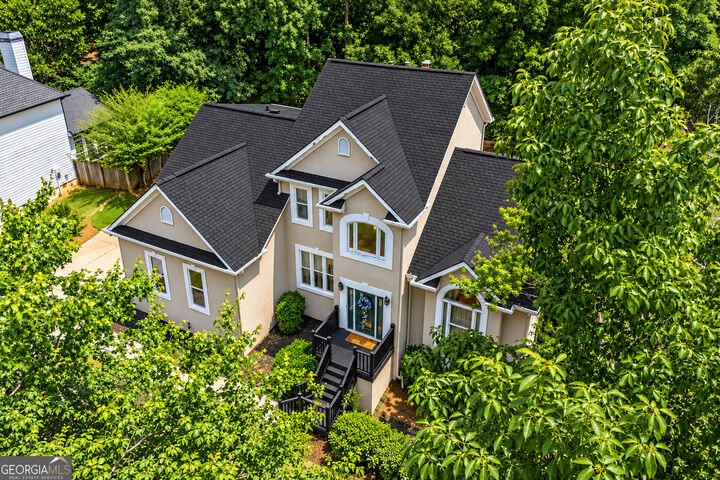
306 Sandalin Lane Peachtree City, GA 30269
Active (0 Days)
$765,000 (USD)
MLS #:
10882729
10882729
Taxes
$7,281
$7,281
Type
Single-Family Home
Single-Family Home
Year Built
1992
1992
Style
European
European
County
Fayette County
Fayette County
Community
Windalier Ridge
Windalier Ridge
Listed By
HALEY HIRSCH, Coldwell Banker Bullard Realty
Source
GAMLS
Last checked Nov 1 2026 at 10:24 PM GMT+0000
GAMLS
Last checked Nov 1 2026 at 10:24 PM GMT+0000
Bathroom Details
- Full Bathrooms: 3
- Half Bathroom: 1
Interior Features
- Separate Shower
- Double Vanity
- Tile Bath
- Walk-In Closet(s)
- Master on Main Level
- Tray Ceiling(s)
- Windows: Double Pane Windows
- Laundry: In Kitchen
- High Ceilings
- Soaking Tub
- Dishwasher
- Microwave
- Refrigerator
- Stainless Steel Appliance(s)
- Disposal
- Cooktop
- Ice Maker
Kitchen
- Pantry
- Breakfast Bar
- Solid Surface Counters
- Breakfast Room
- Second Kitchen
- Kitchen Island
Subdivision
- Windalier Ridge
Lot Information
- Private
- Sloped
Property Features
- Fireplace: 2
Heating and Cooling
- Heat Pump
- Electric
- Central Air
- Ceiling Fan(s)
- Dual
Basement Information
- Bath Finished
- Full
- Daylight
- Finished
Flooring
- Carpet
- Tile
- Hardwood
Exterior Features
- Roof: Composition
Utility Information
- Utilities: Underground Utilities, High Speed Internet, Sewer Connected, Cable Available, Electricity Available, Water Available, Phone Available, Natural Gas Available
- Sewer: Public Sewer
School Information
- Elementary School: Kedron
- Middle School: Booth
- High School: McIntosh
Garage
- Attached Garage
Parking
- Attached
- Garage
- Garage Door Opener
- Kitchen Level
Living Area
- 4,100 sqft
Location
Disclaimer: Copyright 2026 Georgia MLS. All rights reserved. This information is deemed reliable, but not guaranteed. The information being provided is for consumers’ personal, non-commercial use and may not be used for any purpose other than to identify prospective properties consumers may be interested in purchasing. Data last updated 11/1/26 14:24

Description