


Listing Courtesy of:  GAMLS / Listed By: Ccg Realty Group LLC / Coldwell Banker Bullard Realty
 GAMLS / Listed By: Ccg Realty Group LLC / Coldwell Banker Bullard Realty
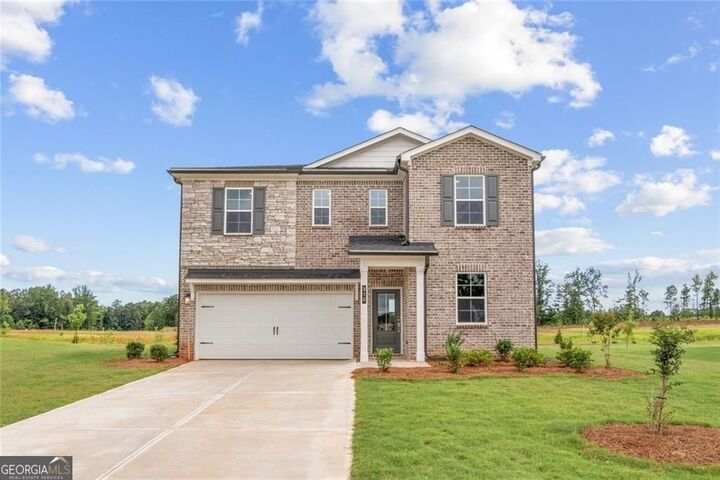
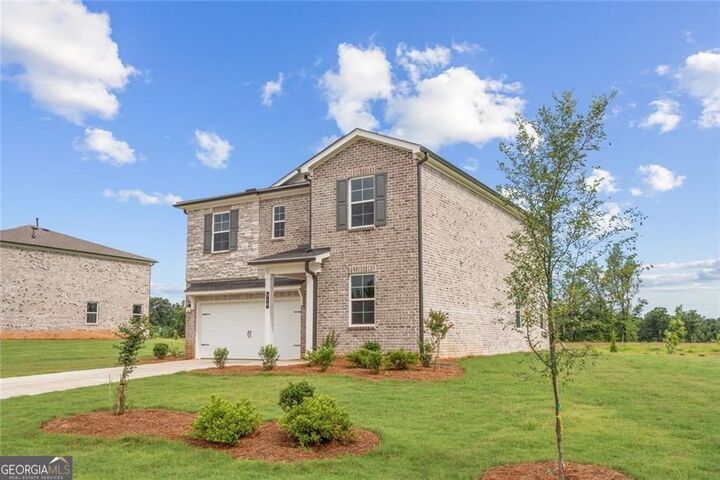
 317 Earnshaw Avenue Lot 110 McDonough, GA 30253
Active (34 Days)
$423,690 (USD)
MLS #:
10824245
10824245
Taxes
$455(2025)
$455(2025)
Lot Size
0.4 acres
0.4 acres
Type
Single-Family Home
Single-Family Home
Year Built
2026
2026
Style
Traditional
Traditional
County
Henry County
Henry County
Community
Walker Grove
Walker Grove
Listed By
Allison Jelks, Ccg Realty Group LLC
CURTIS WILLIAMSON, Coldwell Banker Bullard Realty
CURTIS WILLIAMSON, Coldwell Banker Bullard Realty
Source
GAMLS
Last checked Sep 15 2026 at 7:31 AM GMT+0000
GAMLS
Last checked Sep 15 2026 at 7:31 AM GMT+0000
Bathroom Details
- Full Bathrooms: 3
Interior Features
- Double Vanity
- Walk-In Closet(s)
- Windows: Double Pane Windows
- High Ceilings
- Laundry: Upper Level
- Dishwasher
- Disposal
Kitchen
- Pantry
- Solid Surface Counters
Subdivision
- Walker Grove
Lot Information
- None
Property Features
- Fireplace: 1
- Foundation: Slab
Heating and Cooling
- Central
- Central Air
Homeowners Association Information
- Dues: $800
Flooring
- Carpet
- Vinyl
Exterior Features
- Roof: Composition
Utility Information
- Utilities: Sewer Available, Electricity Available, Natural Gas Available
- Sewer: Public Sewer
School Information
- Elementary School: Luella
- Middle School: Luella
- High School: Luella
Garage
- Attached Garage
Parking
- Attached
- Garage
- Total: 2
Living Area
- 2,400 sqft
Listing Price History
Date
Event
Price
% Change
$ (+/-)
Aug 19, 2026
Price Changed
$423,690
-1%
-$6,000
Aug 12, 2026
Listed
$429,690
-
-
Location
Disclaimer: Copyright 2026 Georgia MLS. All rights reserved. This information is deemed reliable, but not guaranteed. The information being provided is for consumers’ personal, non-commercial use and may not be used for any purpose other than to identify prospective properties consumers may be interested in purchasing. Data last updated 9/15/26 00:31

Description