

Listing Courtesy of:  GAMLS / Listed By: JOHN MCCLELLAND, Coldwell Banker Bullard Realty; LESLIE MCCLELLAND, Bullard Realty
 GAMLS / Listed By: JOHN MCCLELLAND, Coldwell Banker Bullard Realty; LESLIE MCCLELLAND, Bullard Realty
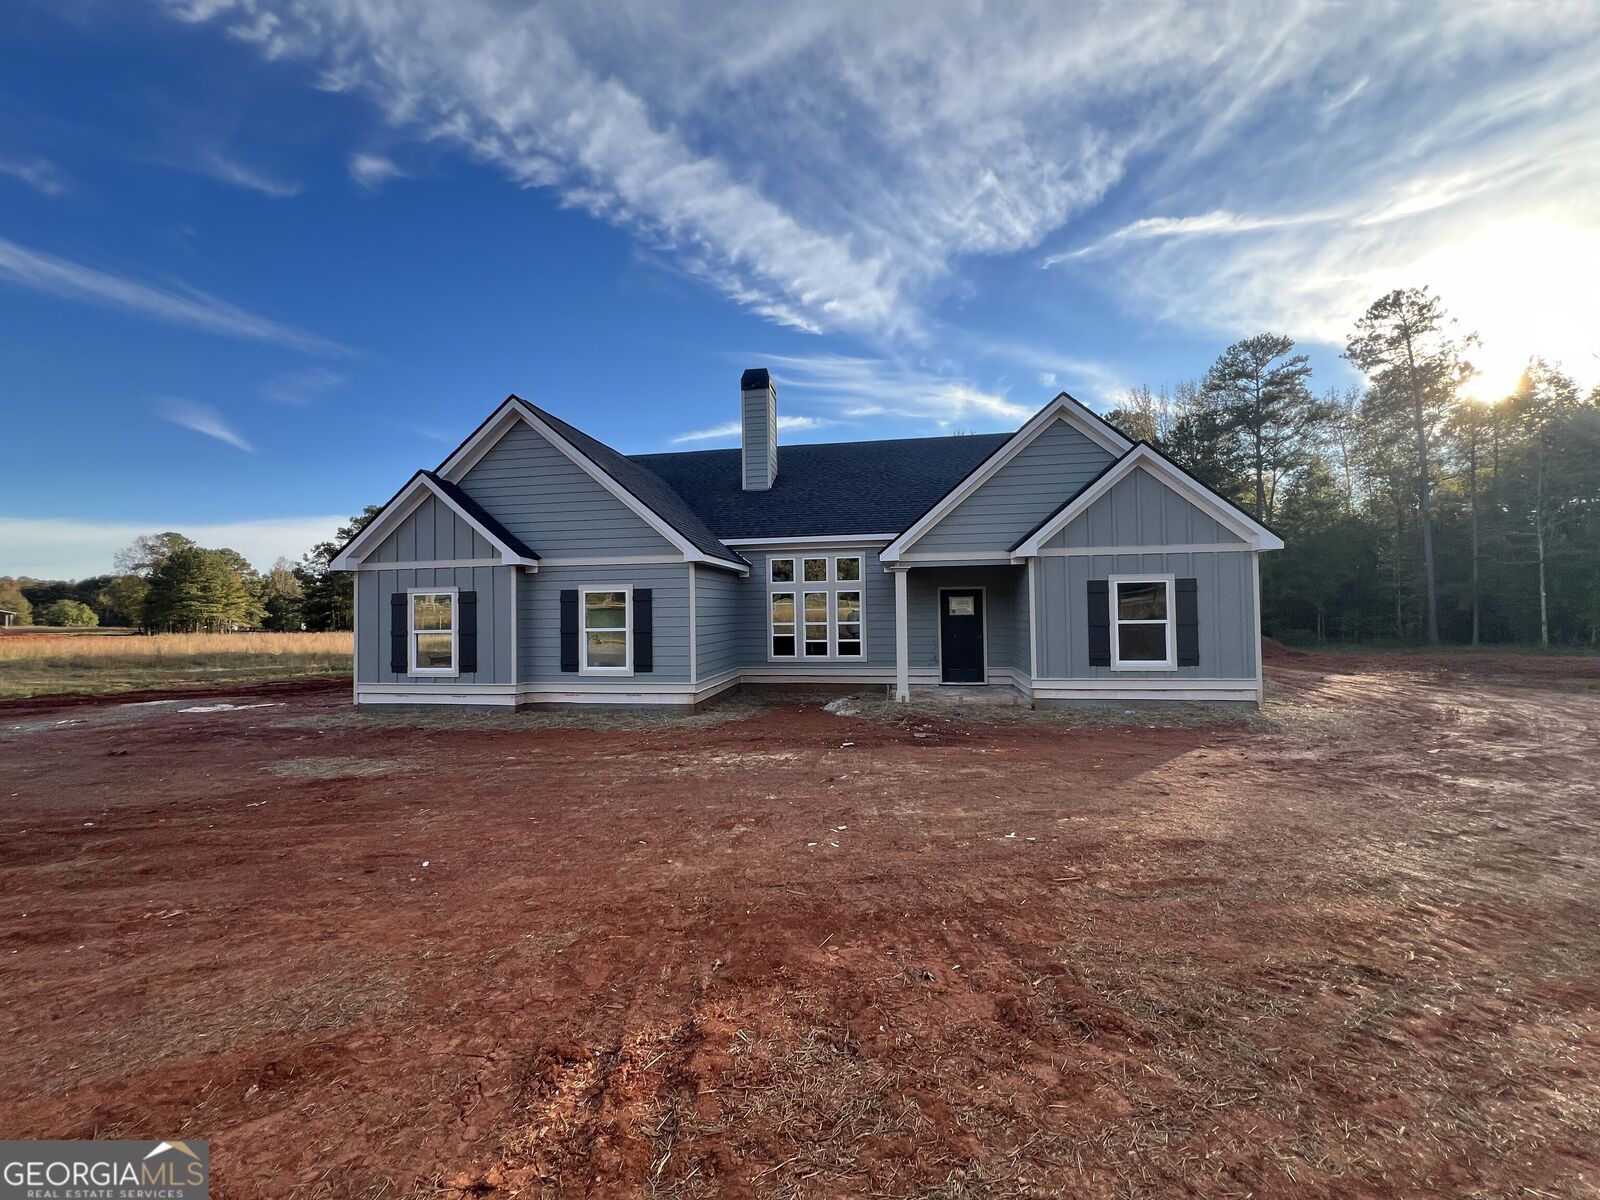
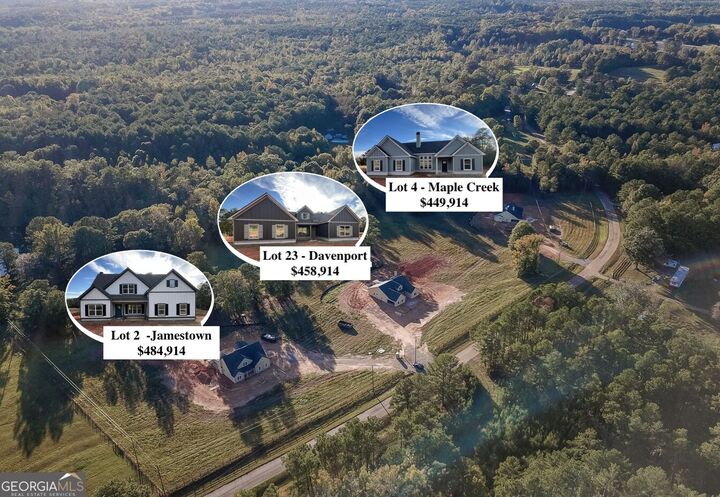
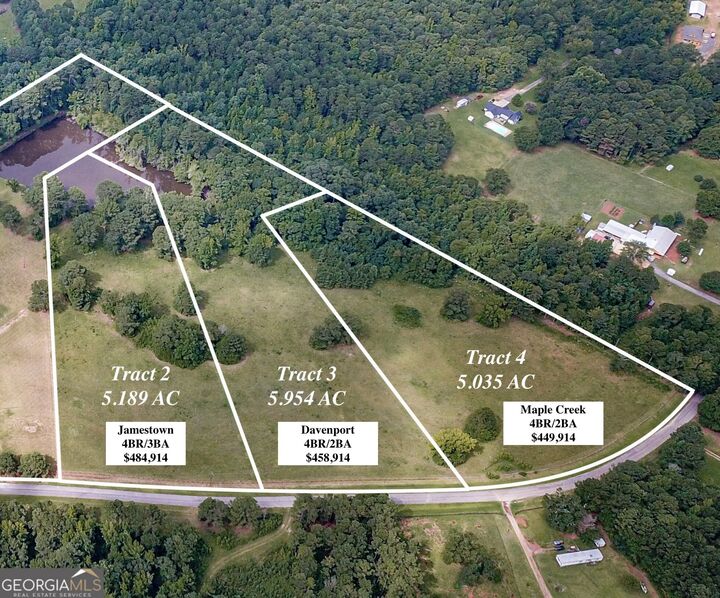
202 Woodyard Road Lagrange, GA 30240
Active (16 Days)
$449,914 (USD)
MLS #:
10882179
10882179
Taxes
$500(2026)
$500(2026)
Lot Size
5.03 acres
5.03 acres
Type
Single-Family Home
Single-Family Home
Year Built
2026
2026
Style
Ranch, Craftsman
Ranch, Craftsman
County
Troup County
Troup County
Listed By
JOHN MCCLELLAND, Coldwell Banker Bullard Realty
LESLIE MCCLELLAND, Coldwell Banker Bullard Realty
LESLIE MCCLELLAND, Coldwell Banker Bullard Realty
Source
GAMLS
Last checked Nov 14 2026 at 6:04 PM GMT+0000
GAMLS
Last checked Nov 14 2026 at 6:04 PM GMT+0000
Bathroom Details
- Full Bathrooms: 2
Interior Features
- Separate Shower
- Double Vanity
- Tile Bath
- Vaulted Ceiling(s)
- Walk-In Closet(s)
- Master on Main Level
- Windows: Double Pane Windows
- Soaking Tub
- Dishwasher
- Microwave
- Stainless Steel Appliance(s)
- Range
Lot Information
- Level
- Pasture
Property Features
- Fireplace: Factory Built
- Fireplace: 1
- Fireplace: Family Room
- Foundation: Slab
Heating and Cooling
- Central
- Electric
- Zoned
- Central Air
- Ceiling Fan(s)
Flooring
- Carpet
- Hardwood
Exterior Features
- Roof: Composition
Utility Information
- Utilities: Electricity Available
- Sewer: Septic Tank
- Energy: Windows, Insulation
School Information
- Elementary School: West Point
- Middle School: Long Cane
- High School: Troup
Garage
- Attached Garage
Parking
- Attached
- Garage
- Side/Rear Entrance
- Garage Door Opener
- Kitchen Level
Living Area
- 2,076 sqft
Location
Disclaimer: Copyright 2026 Georgia MLS. All rights reserved. This information is deemed reliable, but not guaranteed. The information being provided is for consumers’ personal, non-commercial use and may not be used for any purpose other than to identify prospective properties consumers may be interested in purchasing. Data last updated 11/14/26 10:04

Description