

Listing Courtesy of:  GAMLS / Listed By: DANA HOLSTINE-WALLJASPER, Coldwell Banker Bullard Realty; CURTIS WILLIAMSON, Bullard Realty
 GAMLS / Listed By: DANA HOLSTINE-WALLJASPER, Coldwell Banker Bullard Realty; CURTIS WILLIAMSON, Bullard Realty
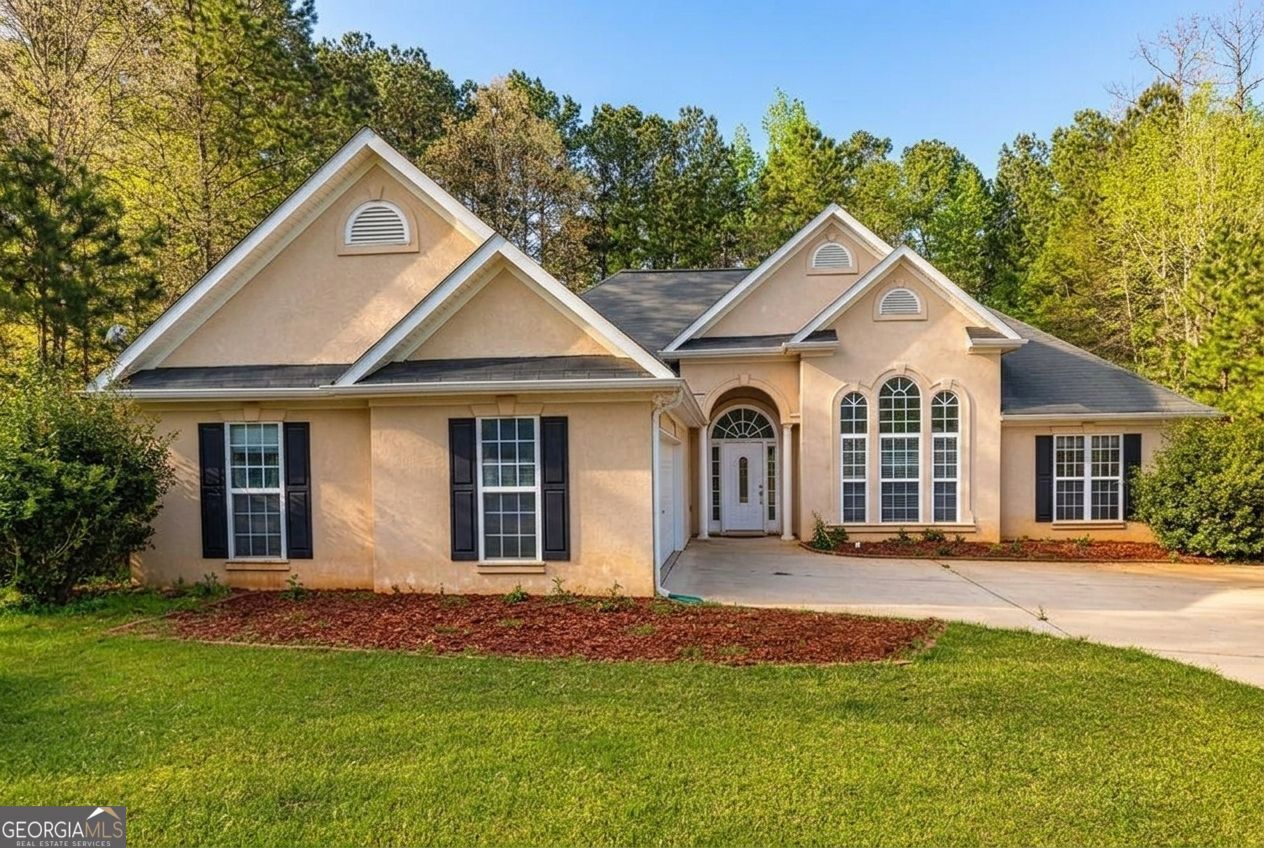
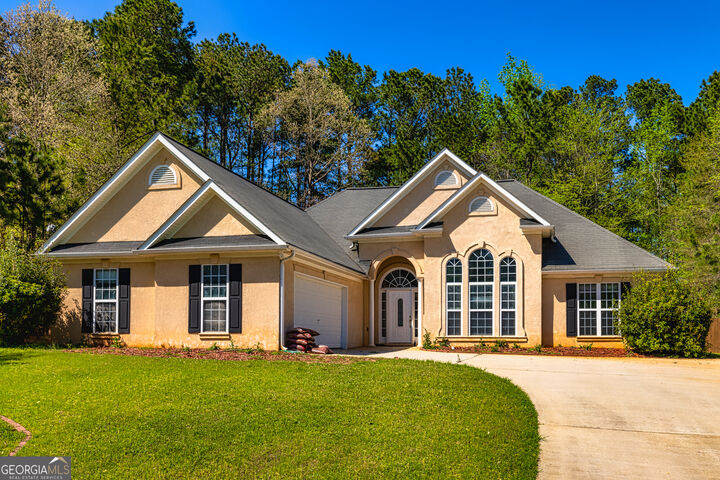
 230 Hidden Brook Trail Fayetteville, GA 30215
Active (50 Days)
$424,000 (USD)
MLS #:
10816760
10816760
Taxes
$5,246
$5,246
Lot Size
0.51 acres
0.51 acres
Type
Single-Family Home
Single-Family Home
Year Built
1999
1999
Style
Ranch
Ranch
County
Fayette County
Fayette County
Community
Magnolia Ridge
Magnolia Ridge
Listed By
DANA HOLSTINE-WALLJASPER, Coldwell Banker Bullard Realty
CURTIS WILLIAMSON, Coldwell Banker Bullard Realty
CURTIS WILLIAMSON, Coldwell Banker Bullard Realty
Source
GAMLS
Last checked Sep 19 2026 at 3:47 PM GMT+0000
GAMLS
Last checked Sep 19 2026 at 3:47 PM GMT+0000
Bathroom Details
- Full Bathrooms: 3
Interior Features
- Separate Shower
- Double Vanity
- Dryer
- Washer
- Vaulted Ceiling(s)
- Master on Main Level
- Split Bedroom Plan
- Split Foyer
- High Ceilings
- Soaking Tub
- Dishwasher
- Stainless Steel Appliance(s)
- Laundry: Mud Room
- Disposal
- Entrance Foyer
- Tankless Water Heater
- Range
Subdivision
- Magnolia Ridge
Lot Information
- Level
Property Features
- Fireplace: 1
- Fireplace: Family Room
- Fireplace: Gas Log
Heating and Cooling
- Central
- Natural Gas
- Central Air
- Ceiling Fan(s)
Homeowners Association Information
- Dues: $400
Flooring
- Laminate
- Tile
- Hardwood
- Vinyl
Exterior Features
- Roof: Composition
Utility Information
- Utilities: Sewer Connected
- Sewer: Public Sewer
School Information
- Elementary School: Cleveland
- Middle School: Bennetts Mill
- High School: Fayette
Garage
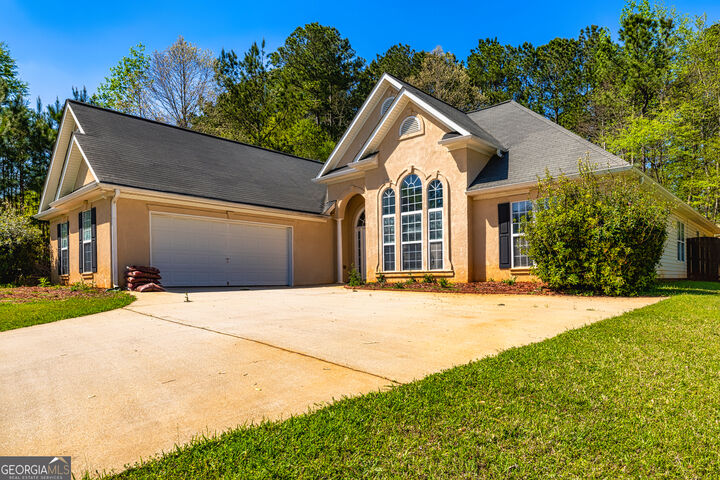
- Attached Garage
Parking
- Attached
Living Area
- 2,823 sqft
Location
Disclaimer: Copyright 2026 Georgia MLS. All rights reserved. This information is deemed reliable, but not guaranteed. The information being provided is for consumers’ personal, non-commercial use and may not be used for any purpose other than to identify prospective properties consumers may be interested in purchasing. Data last updated 9/19/26 08:47

Description